Avant Homes - Edmonstone Village
Provision of temporary access with Kwikstage system scaffolding to support Avant Homes with building new energy-efficient homes and an apartment block.
The Avant Homes Edmonstone Village development, located off the Old Dalkeith Road, comprises 312 modern new-build homes, including 2-, 3-, 4-, and 5-bedroom properties featuring spacious rooms and off-street parking for residents. Thriving Investments completed a private rented sector (PRS) transaction with national housebuilder Avant Homes to purchase 41 homes on behalf of its New Avenue Living Fund in Scotland. This initiative aims to provide professionally managed, energy-efficient new housing with mid-market rents for prospective tenants seeking to live in the area.
To eliminate gas use throughout Edmonstone Village, Avant Homes has partnered with Vital Energi to install an air-source heat pump in a newly constructed, purpose-built energy centre located on the west side of the housing estate. The air-source heat pumps and thermal stores serve as the primary heat source for the development, while boilers located within the energy centre serve as a network backup and are estimated to be used 9% of the time.
Edmonstone Village is approximately 5 miles from Edinburgh city centre and just a 5-minute drive from Shawfair train station, making it an ideal location for commuters. Numerous green spaces, including Dalkeith Country Park and Little France Park, surround residents, both of which are less than a 10-minute drive away. Edinburgh’s Fort Kinnaird is also nearby and offers a large outdoor retail experience with over 70 shops, restaurants, and cafes for visitors to explore and enjoy.

Project Summary
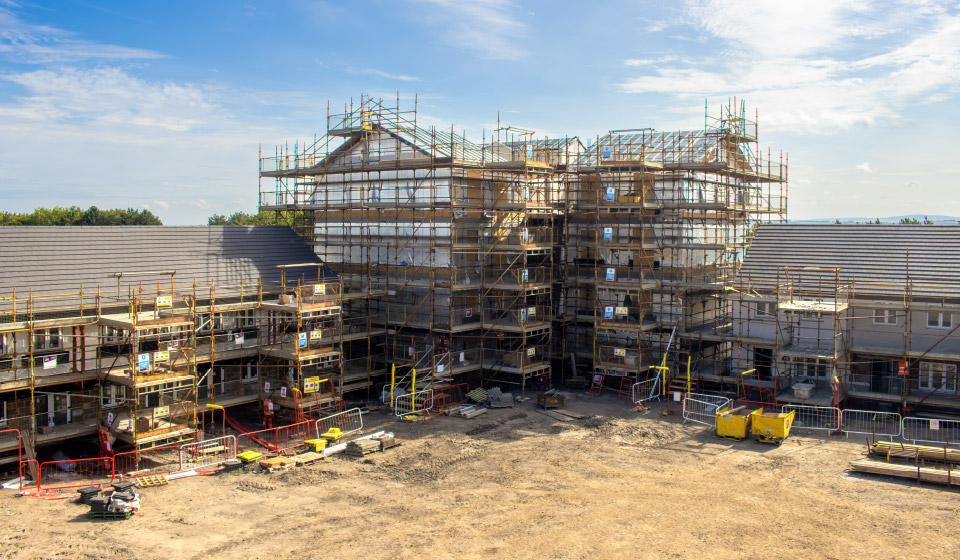
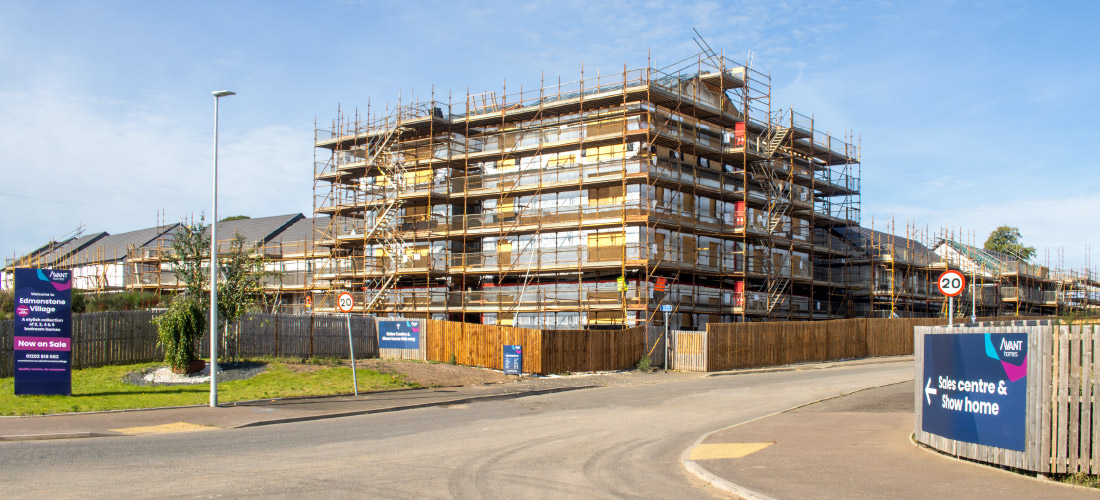
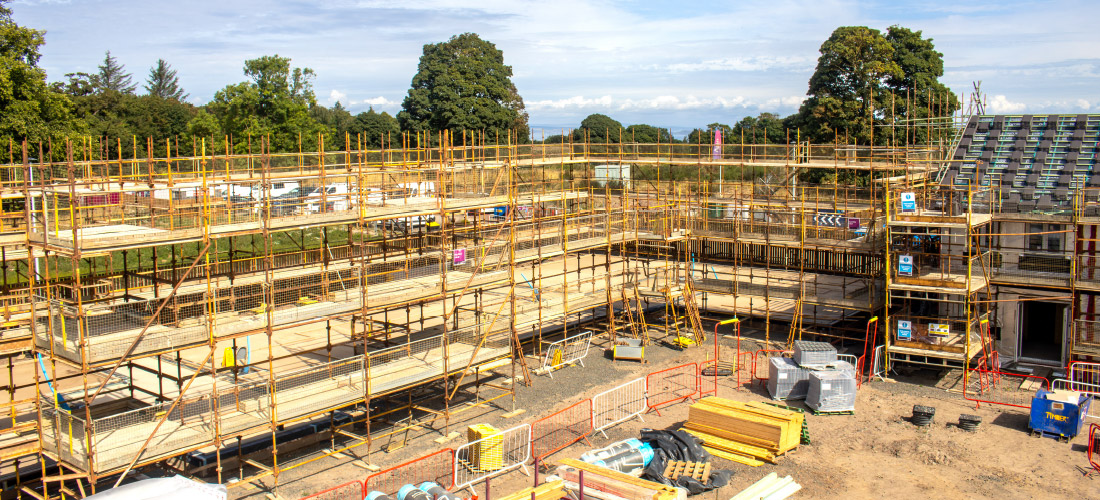
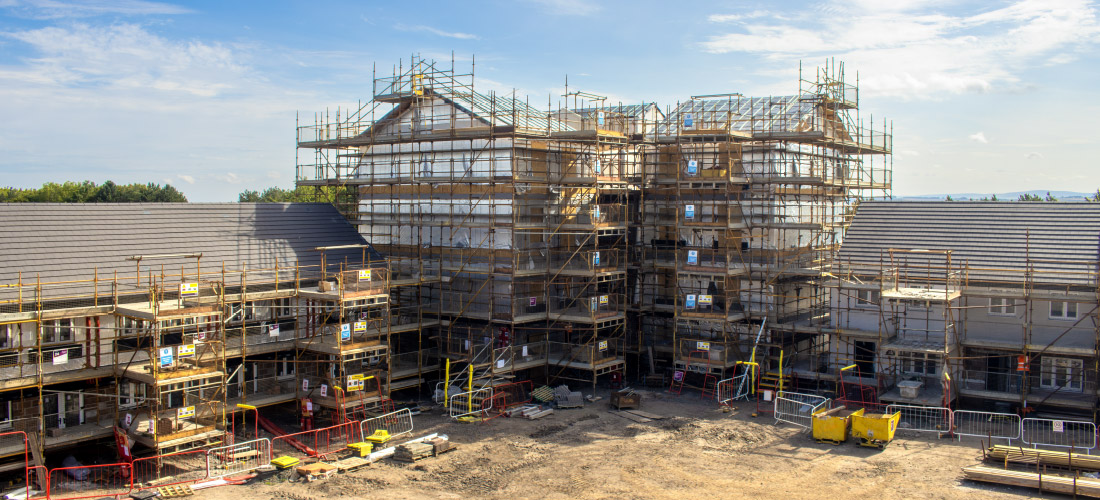
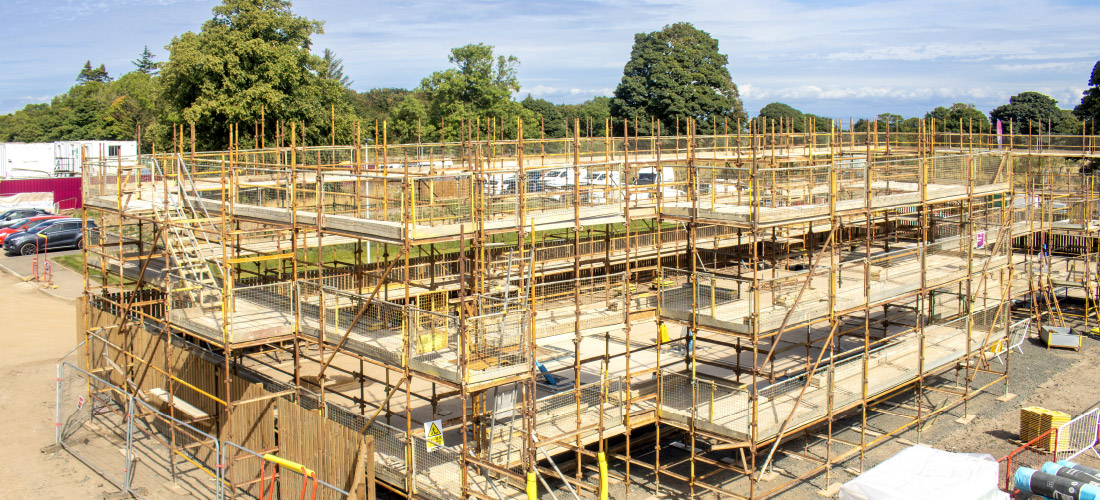
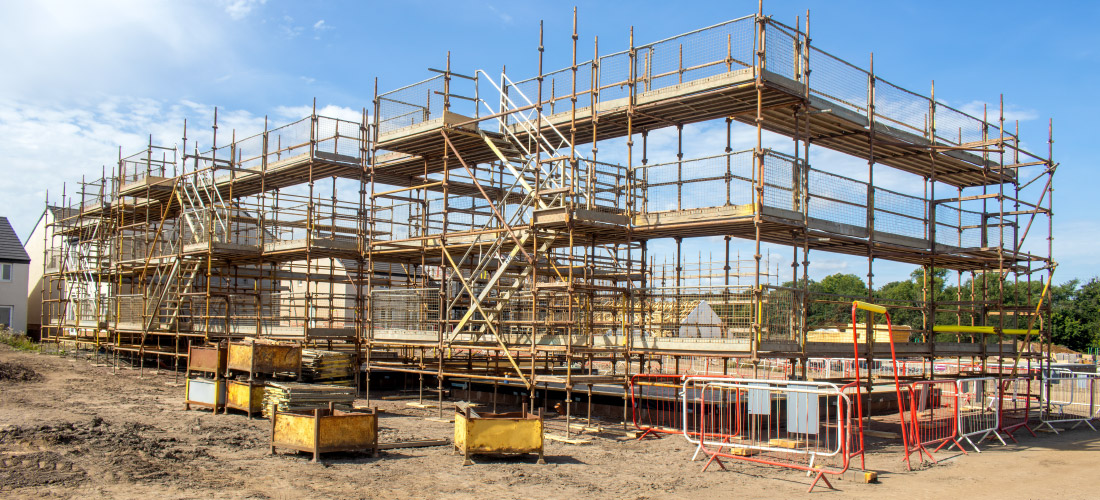
To assist national property developer Avant Homes in constructing energy-efficient homes and an apartment block, we erected numerous independent Kwikstage scaffolding rigs to accommodate various house designs and styles built using modern methods of construction (MMC).
To keep the fast-paced site on schedule, we installed scaffolds three lifts high around each concrete plot, integrated with cantilever (hop-up) platforms to efficiently deliver materials via telescopic all-terrain forklift trucks. We also fitted staircases to allow tradespeople to safely access and exit all levels simultaneously. Additionally, for enhanced safety, all lifts were equipped with Kwikguards, while double-edge protection guardrails and gable-end lifts were installed to support rooftop activities.
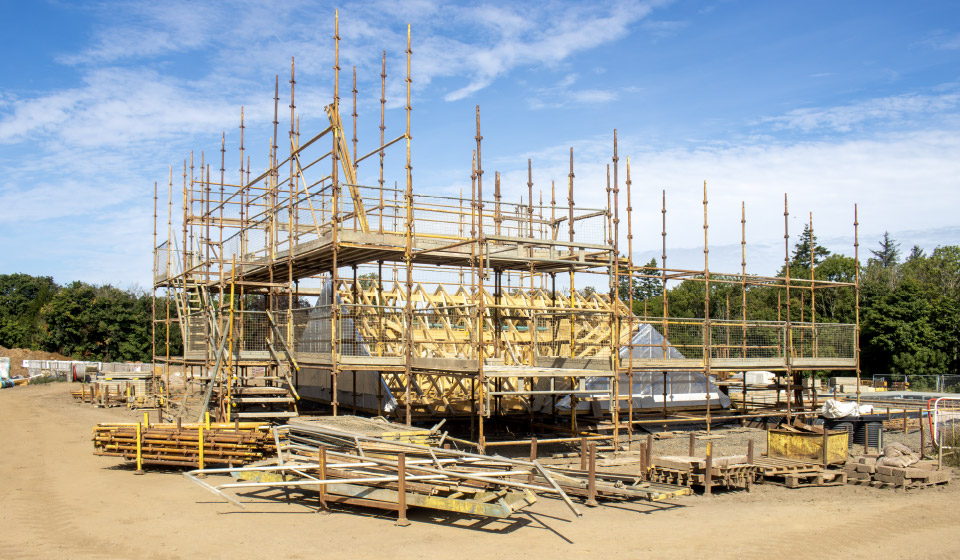
For assembling the timber-frame kit houses, scaffolding was progressively erected around each plot to firstly build the roof on the slab. The roof was then lifted by crane to the adjacent vacant slab, while prefabricated wall and floor cassettes made off-site were installed by carpenters in preparation for re-lifting the roof section with the crane. Then operatives working on behalf of the client guided and securely anchored the roof into position. We subsequently adjusted the scaffold configuration to support fit-out activities and enable exterior rendering.
To assist the client in constructing the five-storey apartments located at the corner of the new development’s entrance driveway, we progressively built and dismantled a full-height, fully enclosed external Kwikstage scaffold and internal birdcage scaffolds. We also installed stairwell handrails.
Value Engineering
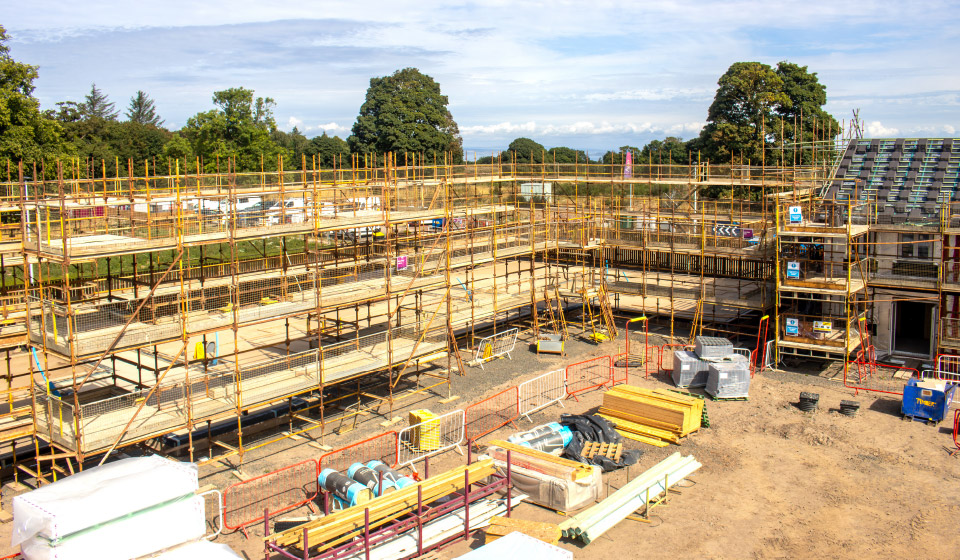
To assist Avant Homes in meeting the Scottish Government’s New Build Heat Standard (NBHS) and installing a climate-friendly heating system for residents, we collaborated early with all on-site stakeholders. We then developed a detailed sequence plan that involved temporarily removing scaffolding from the front street-facing elevation of the houses while trenches were dug to lay heat-pump pipework and install essential infrastructure connecting the properties to the purpose-built on-site energy centre.
To keep the fast-paced site on schedule, clear communication and efficient coordination were crucial. Our residential scaffolding team played a key role in the project’s success by promptly adapting scaffolds as needed and erecting new scaffolds on freshly prepared plots, enabling work to commence efficiently. Overall, this approach optimised scaffold equipment utilisation and minimised the need for on-site storage, giving more space for building materials.
Additionally, the modular Kwikstage scaffolding system, featuring a captive wedge and V-node locking design, enables quicker assembly and dismantling when compared to traditional tube-and-fitting components. It also offers great versatility, adapting to challenges as they arise. Its high load-bearing steel construction enables clients to store materials on loading bays for tradespeople to easily move to their designated work areas.
Enigma exclusively uses genuine Kwikstage products manufactured by the company itself. Both the products and manufacturing processes have been audited and fully comply with the NASC Code of Practice for Scaffold Systems and have been tested and analysed to comply with EN 12810 and EN 12811 standards.