Egyptian Halls
Provision of erected scaffolding with safety debris netting to provide structural building support and aid specialists in undertaking essential stonework and masonry repairs to stabilise the weathered façade.
The Egyptian Halls is a Category A-listed building designed by the eminent Victorian Scottish architect Alexander “Greek” Thomson, widely regarded as a pioneer of sustainable architecture. Completed in 1872 to serve as commercial premises, the ground floor was initially occupied by a wide variety of shops, while the upper floors housed a lecture room, a bazaar, and a large central hall where paintings and antiquities were exhibited. Ironically, despite its name, the four-storey building exhibits minimal Egyptian design influence, instead bearing a closer resemblance to classical Greek architecture. Its construction defied many conventions of the period, notably by placing thick columns typically reserved for creating imposing ground-level entrances on the top floor.
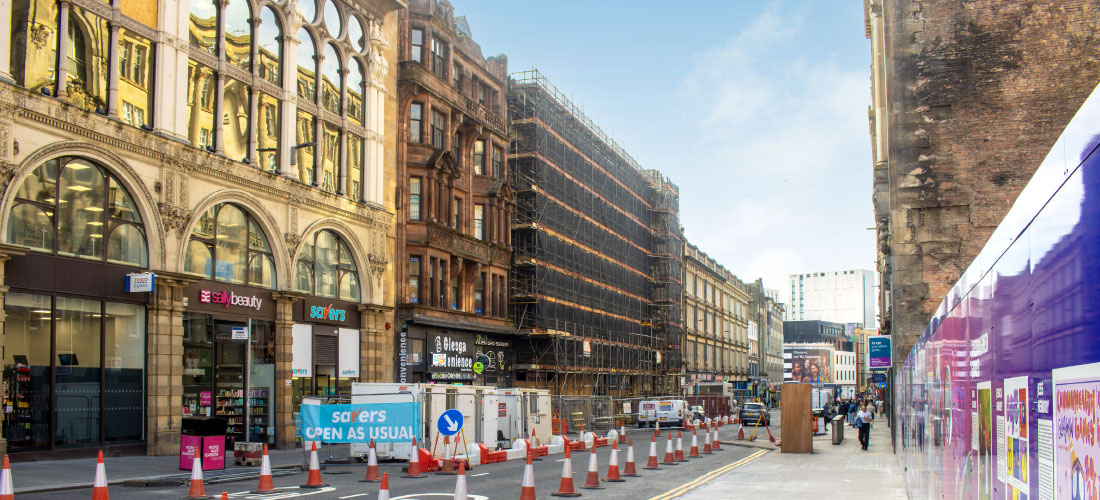
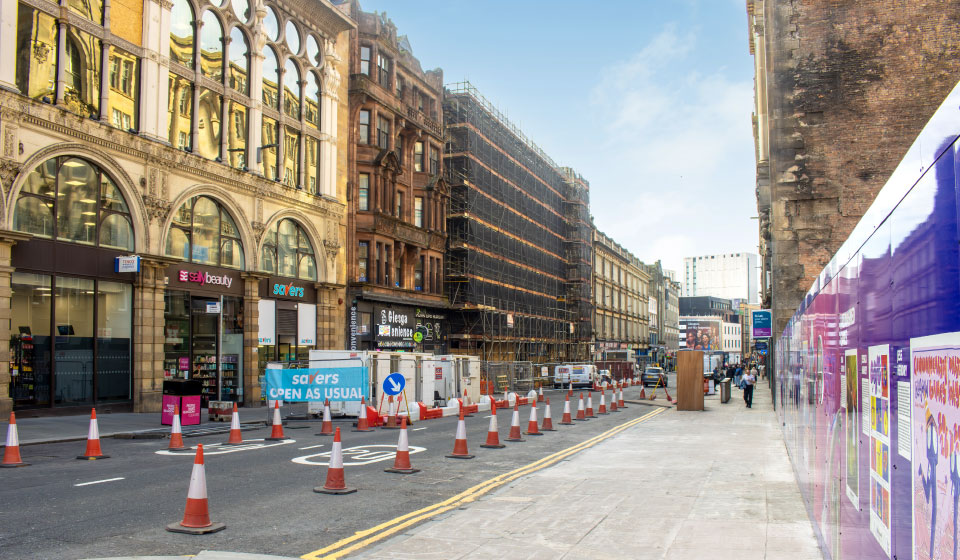
Despite its architectural significance, this city-centre landmark, situated on Union Street in Glasgow near the central train station, has been on the national Buildings at Risk Register since 1990. The upper floors have remained vacant for over 30 years, with retail premises occupying only the ground floor. For nearly three decades, the building’s street-facing façade has been concealed beneath scaffolding and protective encapsulation sheeting, installed to support the deteriorating elevation caused by prolonged neglect. Numerous attempts to revitalise and repurpose the building have been made without lasting success.
So, to prevent further deterioration of the architectural masterpiece, JCJ Group, a Glasgow-based contractor, has been appointed to undertake essential stonework and masonry repairs to stabilise the weathered façade, featuring intricate carvings and classical columns, which will help secure the building’s long-term preservation.

Project Summary
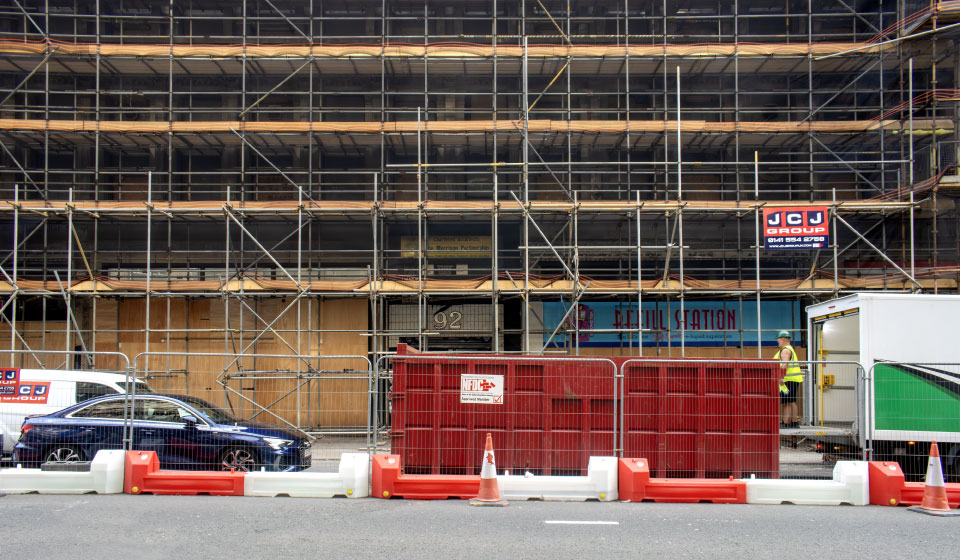
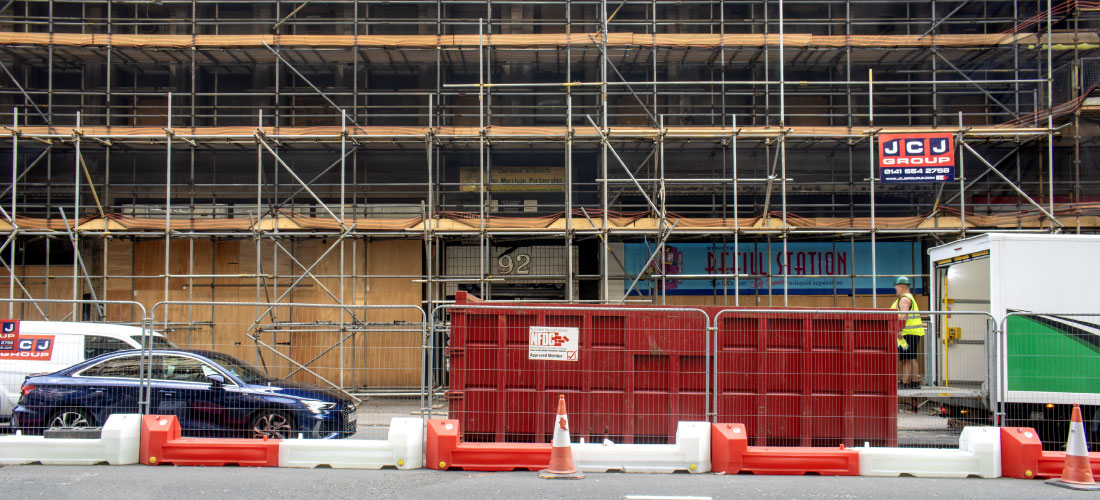
To assist the JCJ Group, a specialist in construction, façade retention, and structural shoring, in carrying out essential repairs and conservation work to preserve the building’s integrity by preventing further deterioration. Enigma-is was engaged to carefully dismantle the existing scaffolding owned by a third party that had been in place for nearly 30 years. The project required a thorough risk assessment and audit inspection to evaluate all safety and logistical concerns. This included managing heavy pedestrian foot traffic, ensuring foundation stability, and addressing alignment defects that could cause lateral shifting or toppling during dismantling. Removing the old scaffolding and advertising frame holding the printed sheeting that depicted the building’s façade necessitated installing temporary boarding, along with a single guardrail and support transoms to ensure scaffold safety.
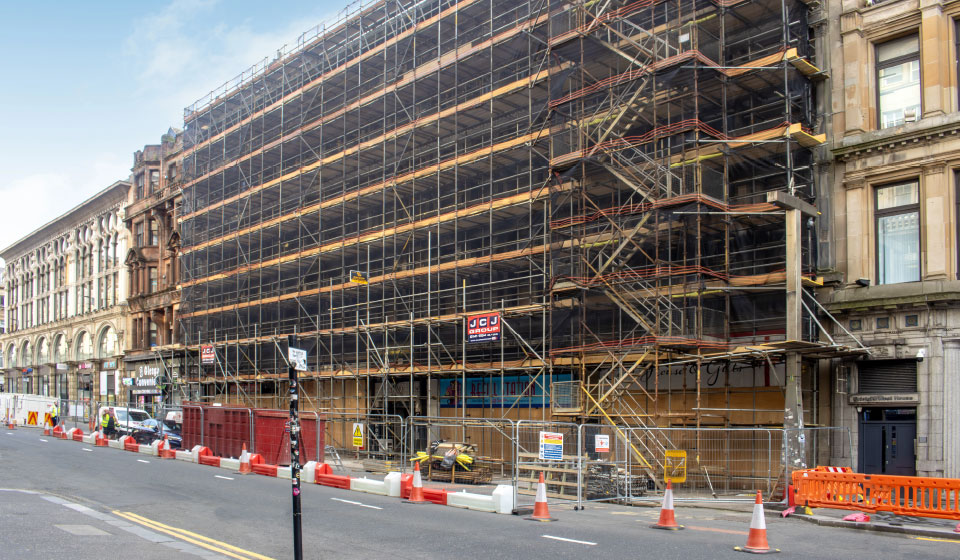
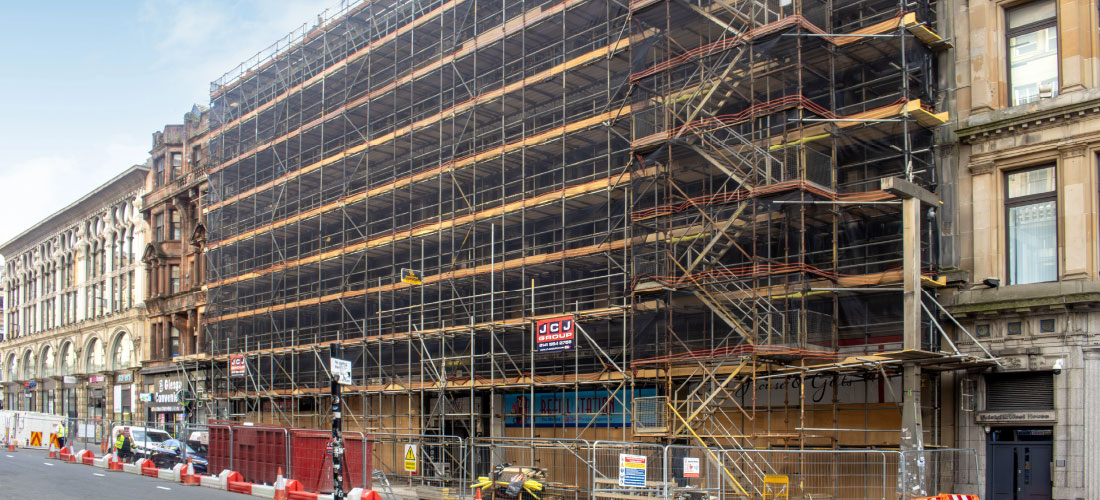
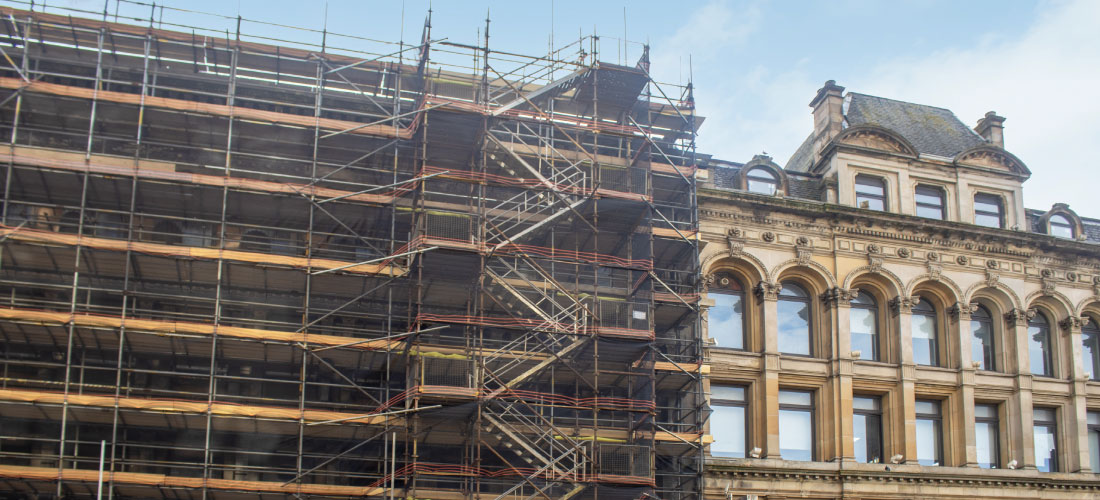
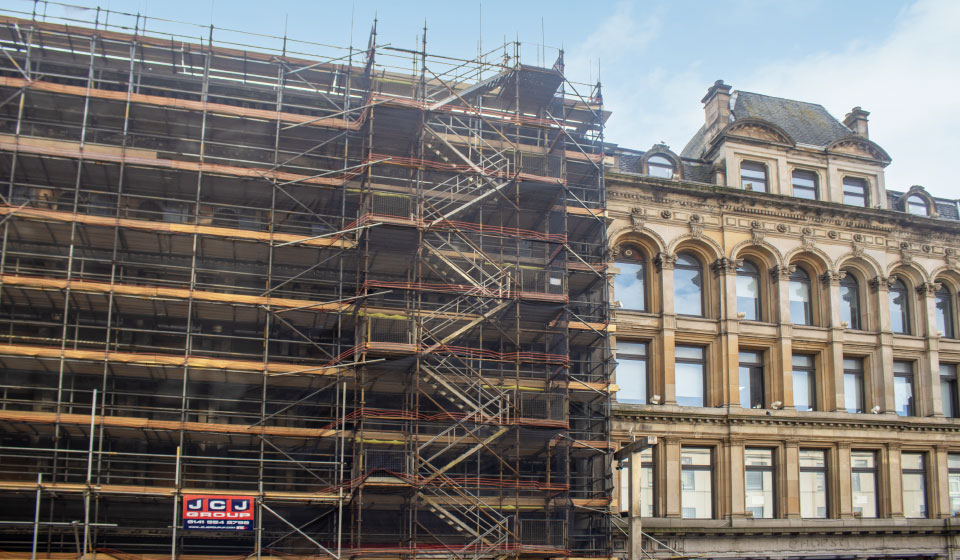
We then erected a new 12-lift-high, 5-board-wide, 36-metre-long independent scaffold wrapped in debris netting on the front elevation. Due to the building’s protruding masonry, the top lift was reduced to 3 boards wide. For stability, box ties were used around existing columns near ground level. Then, as the scaffold rose higher, ties were inserted through the windows, taking advantage of the numerous openings, and this mitigated the need for drilling into the exterior stone façade, which would have left visible intrusion marks. The scaffold was designed to allow simultaneous erection and dismantling in one operation and featured an integrated Kwikstage stair tower to provide safe access and egress to all levels for various tradespeople. We also installed timber toe boards on all decked lifts to further enhance safety.
The Egyptian Halls have remained concealed from Glasgow’s streetscape for much of the past 25 years, and the scaffolding configuration allows onlookers to watch tradespeople now able to efficiently access multiple levels simultaneously, restoring the property to its former grandeur.
The scaffold provided specialist masonry refurbishment teams with unobstructed access to the first floor, which features eighteen window bays divided by square columns; the second floor, with multiple ornate columns supporting a decorative entablature adorned with Roman-style motifs; and the third floor, containing a plinth with dwarf columns topped by pseudo-Egyptian lotus flower capitals, another entablature, and a cornice. Additionally, our implemented solution also enabled rooftop access, where a series of sloping skylights illuminate the attic room on the top floor.
Value Engineering
To facilitate urgent building inspections and remedial works, we engaged with all stakeholders early to develop a detailed, sequenced plan. This involved dismantling the existing scaffold and erecting a new temporary access solution purposely designed to accommodate multiple tradespeople to conduct their designated work-related activities safely. The repairs address numerous issues, including defective windows, vegetation growth, defective bracing packing, a distorted parapet wall with its associated stone cornice, and various stonework defects (loose, fractured, open joints, and poor pointing).
Our operations team proactively coordinated all activities and adaptations to keep the project on schedule.