McKean Developments – Waddell Court
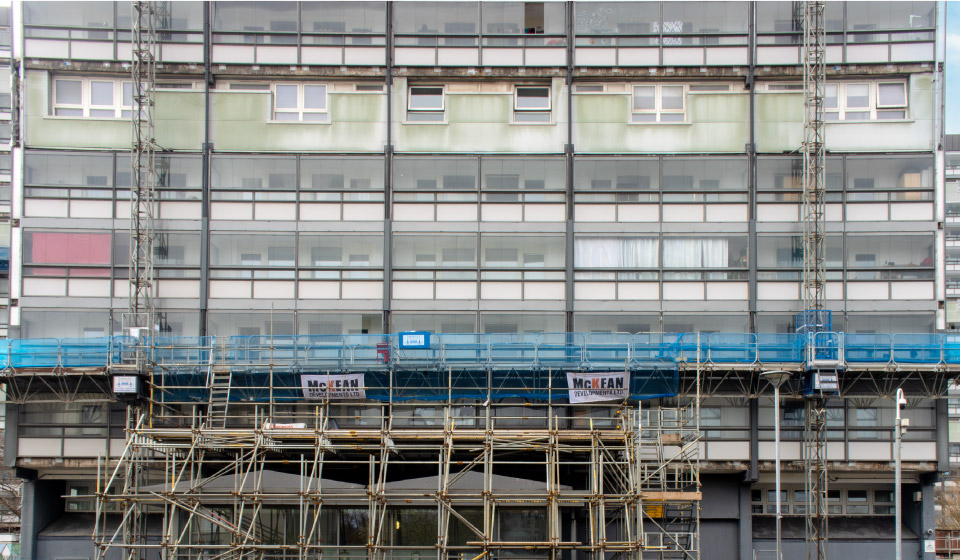
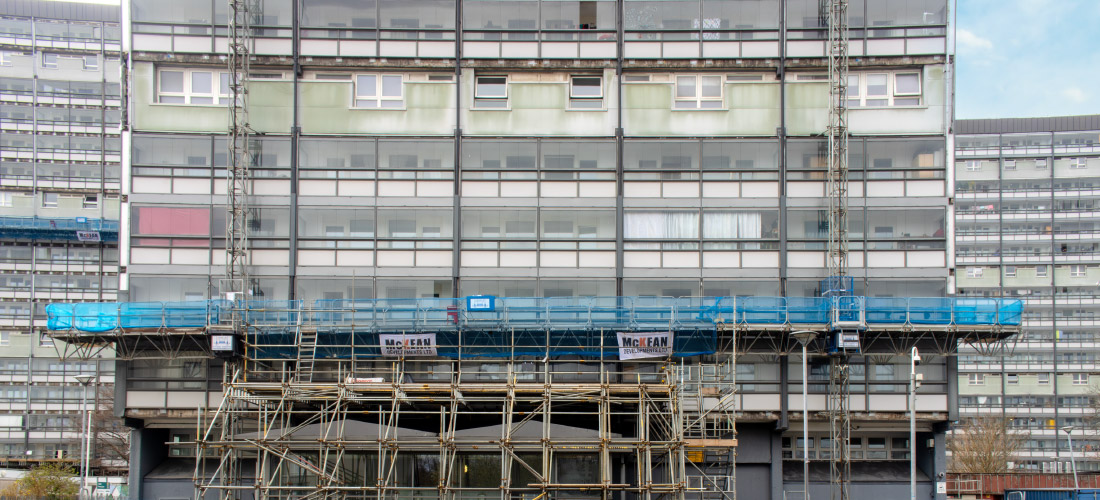
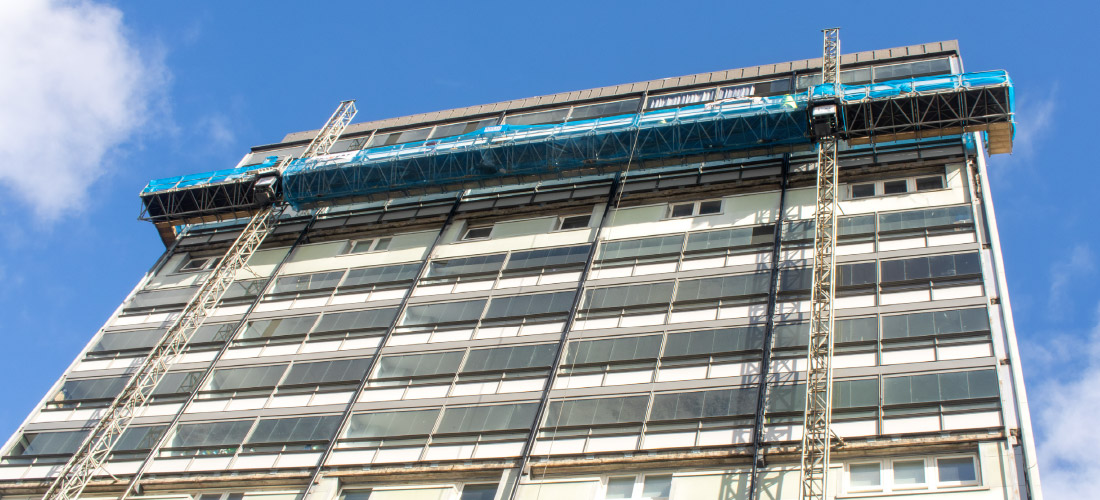
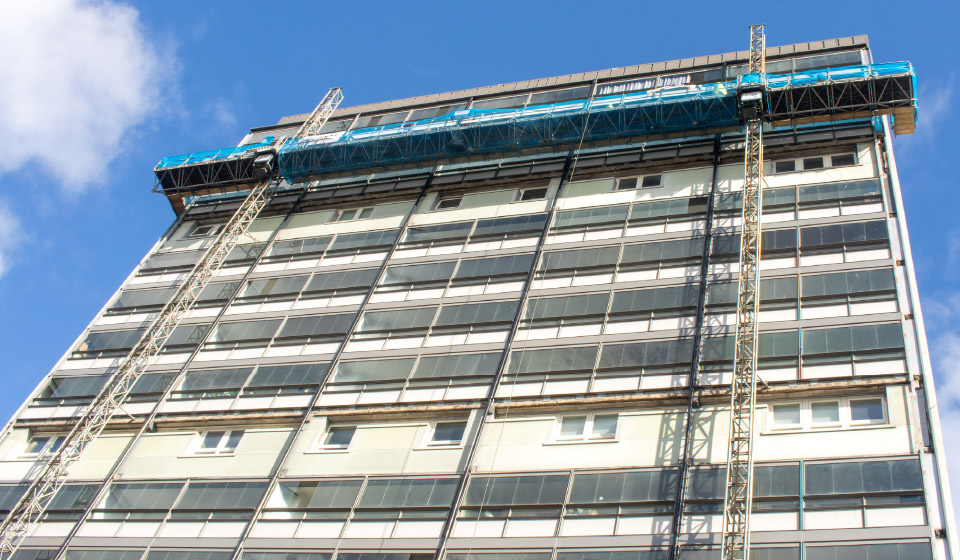
Provision of fully-decked access scaffold platforms for mast climber installation to carry out exterior cladding servicing and maintenance around four 18-storey residential flat blocks.
The Waddell Court estate, built in 1958, comprises four 18-storey towers surrounded by low-rise maisonettes and is located in Hutchesontown, a residential district that forms part of the Gorbals area on the south bank of the River Clyde in central Glasgow. Over the years, the estate has undergone many changes to improve residents’ living accommodations. In the 1990s, the tower blocks were fitted with blue-pitched roofs as part of a regeneration scheme.
Then, in the summer of 2009, homes on the riverfront estate benefited from an extensive £5 million refurbishment programme that included the installation of new metallic-finish, fully glazed balconies enhanced by symmetrical pairing; exterior insulation and overcladding; and improvements to tower block entrance areas and the surrounding associated landscaping. Internally, residents’ flats received new kitchens, bathrooms, central heating, and rewiring to improve energy efficiency.
In 2025, the New Gorbals Housing Association, responsible for maintaining the residential estate, issued a tender invitation for the servicing and maintenance of the exterior cladding systems on the four multi-storey tower blocks located at Waddell Court and the adjacent Commercial Court.

Project Summary
To assist the appointed main contractor, McKean Developments, with the servicing and maintenance of the external cladding systems surrounding the four multi-storey blocks while working from mast climbers. We erected scaffolds around every high-rise block to provide essential access and protection for the full duration of the scheduled work completed by McKean operatives at all levels.
Every flat block had two scaffolds erected with guardrails and toe-boards, one for the front elevation and another for the rear elevation. So we engaged early with McKean Developments and representatives from the New Gorbals Housing Association to devise a comprehensive coordination plan before mobilising onsite to minimise disruption and maintain safe building access/egress for residents and visitors.
After our scaffolding team deployed on site, they frequently liaised with the Glasgow depot’s logistical team to schedule equipment deliveries. Due to the limited space available for equipment laydown areas around the multi-storey blocks, the scaffolds had to be erected and dismantled in a single operation.
To minimise the requirement for additional equipment stock on site, we quickly repurposed dismantled scaffolding from a completed block and erected it around the next block undergoing refurbishment. This helped McKean Developments save on equipment hire costs and required careful planning by Enigma’s operational team. It also assisted them in maintaining the programme delivery schedule and mitigated unnecessary downtime.
Value Engineering
Front elevation solution
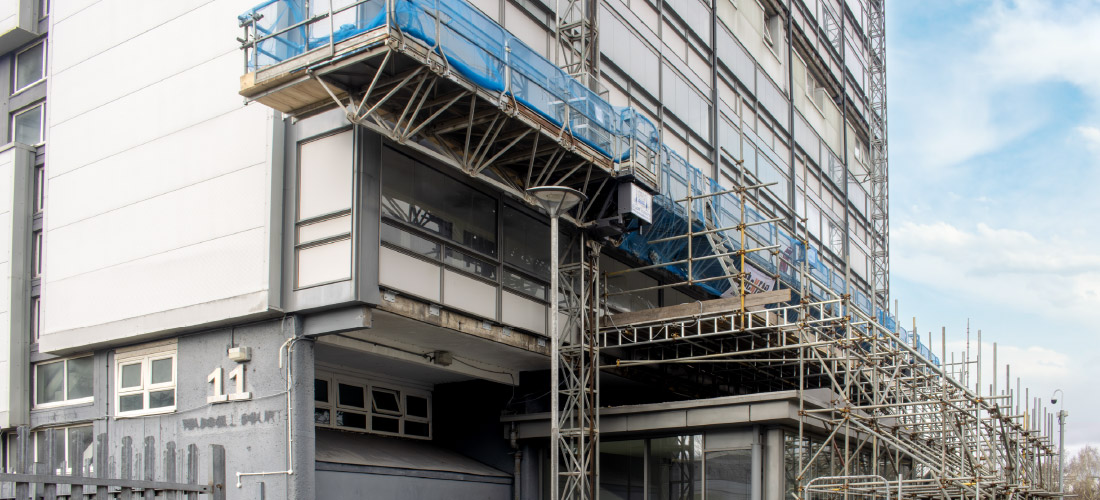
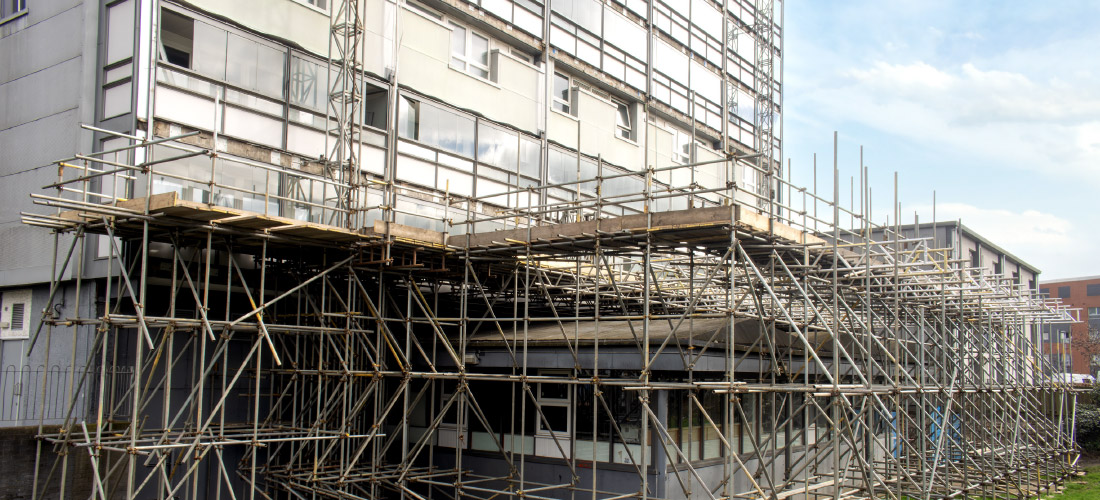
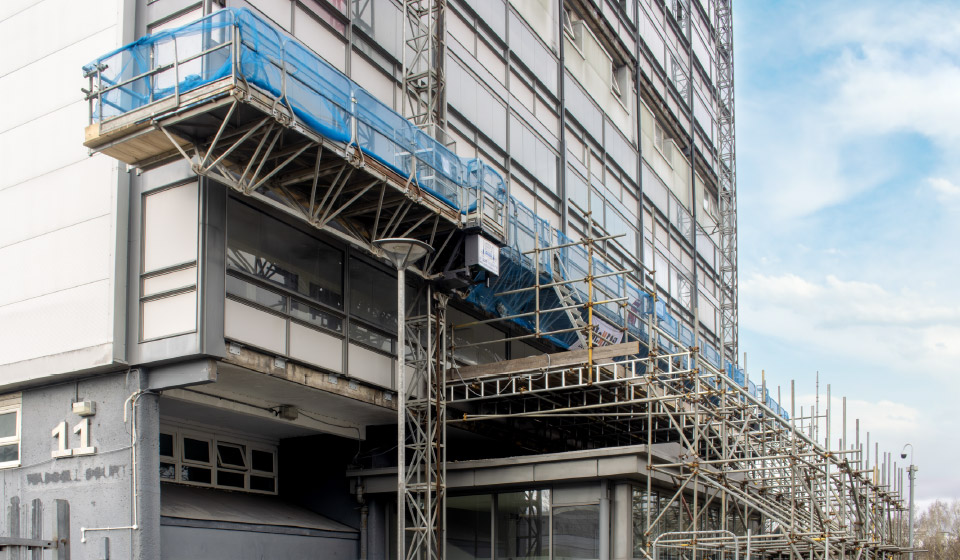
To create a suitable working area for erecting and dismantling the mast climber equipment, the client requested a fully-decked access scaffold platform. It also needed to provide overhead protection outside the entrance area for the full duration of the works after the mast climber platform was assembled and work commenced. This ensured the safety of residents or visitors entering or exiting the buildings by protecting them from potential risks posed by falling materials, equipment, or debris during the refurbishment.
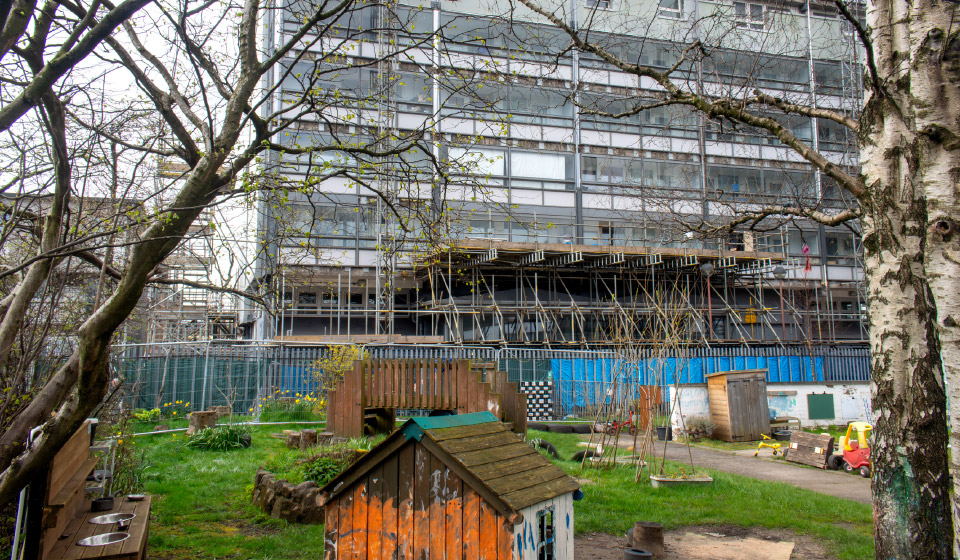
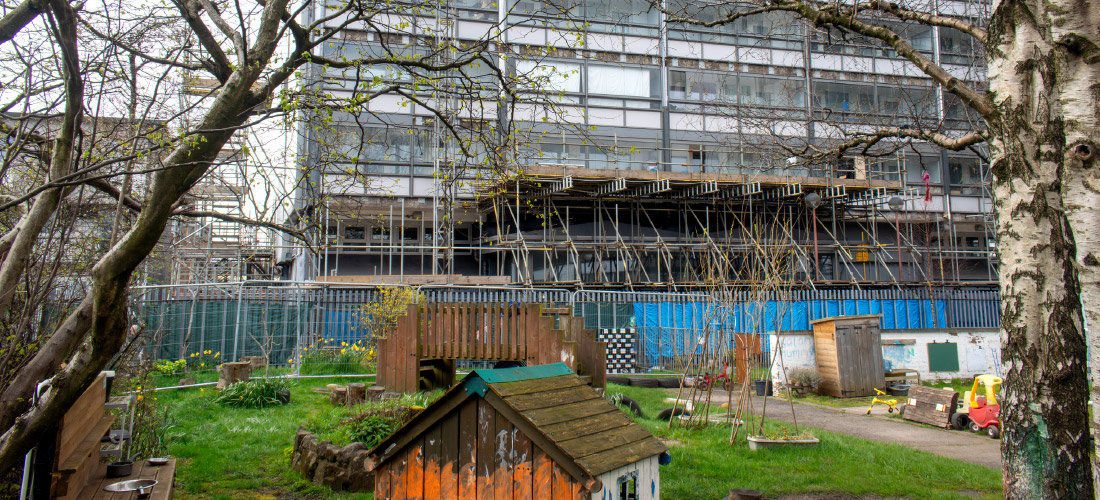
The platform deck was constructed using a tube and fitting scaffold built from ground level, with scaffold ladder beams extending into the building and anchored to the concrete slab face using wall brackets and self-tapping bolts. At 39 Waddell Court, which directly faces a children’s nursery, a narrow passageway limited the available space to build a scaffold platform outside the entrance area. To address this, we built a public tunnel within the scaffold to maintain continuous, unrestricted access to the block’s front entrance. The temporary passageway was wrapped in debris netting and fitted with high-visibility standards to enhance safety. Additionally, a birdcage scaffold was erected to provide safe passage for residents accessing the bin sheds.
Rear elevation solution
The access/protection scaffold required for the rear elevations had to cover a much larger roof area and presented a significant challenge for Enigma’s in-house design & engineering team to overcome. So we incorporated the same methodology as the front by spanning beams over the low-level roof and anchoring them to the concrete slab face with self-tapping bolts and wall brackets. Then, because the beam span requirement was longer than the front elevation, we incorporated alloy scaffold beams, as they can be bolted together to increase the overall length.