


Theatre Royal
Provision of temporary access and edge protection to support All Roofing Solutions with a slate roof replacement project at the oldest theatrical venue in Glasgow.
Opened in 1867, the Theatre Royal is the oldest theatrical venue in Glasgow, and the iconic Victorian building was originally designed by George Bell of Clarke & Bell, who later became the founding president of the Glasgow Institute of Architects. A fire destroyed the auditorium in 1879, and it was subsequently rebuilt in the classical French Renaissance style by renowned theatre architect Charles J. Phipps. As part of the redesign, he expanded the galleries from two to three, allowing the theatre to accommodate around 3,000 people, then relocated the main entrance from Cowcaddens Road to Hope Street.
In its early years, the venue was operated by Glasgow-based Howard & Wyndham, which grew to become one of the largest theatre groups in the UK, with the Theatre Royal serving as its flagship. Then, in 1957, the building was sold to Scottish Television and converted into a television studio. It became the principal base for the commercial ITV network in central Scotland until 1974, when Scottish Television moved to a purpose-built facility nearby. That same year, Scottish Opera acquired the Theatre Royal with the support of public funding.
In 1997, the theatre underwent a major refurbishment funded by the National Lottery, which included extensive redecoration. Further investment from the Scottish Government and the Heritage Lottery Fund in 2012 led to the addition of a new elliptical foyer entrance. This modern extension features a central open spiral staircase, along with bars, a café, hospitality and education spaces, and an open roof terrace. Lifts were also installed to provide access to all levels. The project, designed by Page & Park Architects, was delivered at a total cost of £14 million.
Today, ATG Entertainment works in collaboration with Glasgow City Council to promote the venue and present a diverse programme of performance shows, delivering first-class entertainment for visitors.

Project Summary
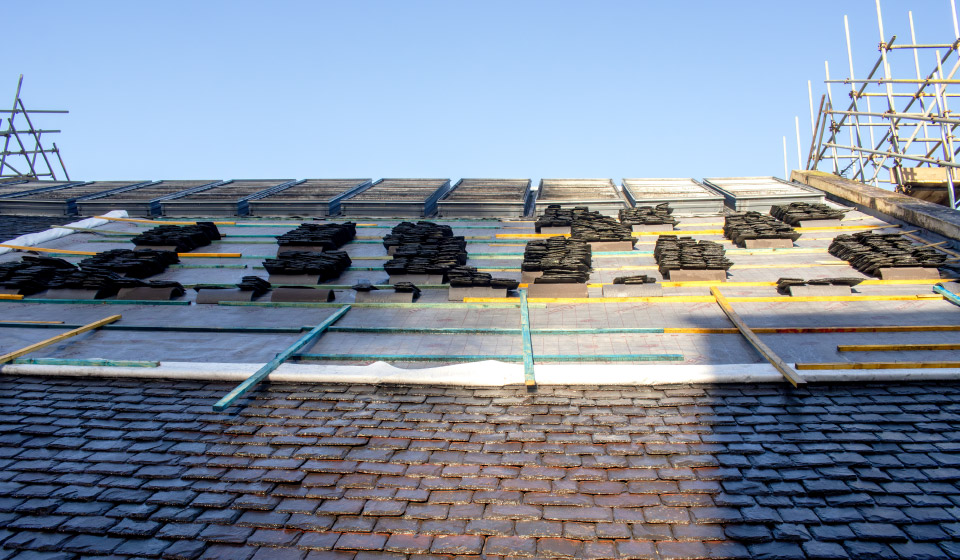
To assist All Roofing Solutions in replacing the pitched slate roof directly above the main theatre auditorium, we provided a cost-effective temporary access and edge protection solution utilising both Kwikstage system scaffolding and traditional tube fitting components on the north, east, south, and west building elevations.
Yard area (South elevation)
The south elevation access proposal was initially designed using traditional tube and fitting scaffolds built on the flat roofs below. However, after submitting the preliminary design to the client’s appointed structural engineer for approval, we were advised that the scaffold could not be supported on the flat roof due to structural integrity concerns relating to the roof truss.
Enigma’s in-house Design & Engineering team quickly revised the proposal with an innovative solution showing the scaffold punched-off wall brackets anchored to the wall using band & plate couplers with M12 self-tapping bolts. This reissued design solution was granted structural engineer approval. Our design engineers then had to consider the unique make-up of the auditorium wall, which is intentionally built with a curved and sloped surface to maximise the viewing angle of the Theatre Royal’s painted signage for passers-by.
The implemented solution included a top-boarded lift providing edge protection, with sloping handrails fitted to run parallel with the sloped surface of the room. A lower-boarded lift provided an access walkway from the rear elevation to the front elevation. All boarded lifts were fitted with brickguards to eliminate any potential risks of materials or debris falling onto pedestrians or vehicles below.
Health and safety are paramount at Enigma, and all scaffold erection, adjustment, and dismantling activities were carried out safely. Enigma’s operational team undertook all mandatory seven-day scaffold inspections, further supporting the client and reducing reliance on additional third-party services that can cause delays. At Enigma, our internal Design & Engineering team liaises with stakeholders to discuss complex projects and deliver economical solutions based on practical experience.


Value Engineering
Rear of building (East elevation)
We had sufficient space to build from ground level without any obstacles or obstructions to consider, so we selected the Kwikstage scaffold system. Its simple, straightforward, and quick erection process provided efficiency savings for the client.
The fully erected 9-lift scaffold, integrated with ladders on all levels, provided safe access and edge protection. Scaffolders could safely mount the roof on the north and south gables from the top-boarded lift positioned just below the roof slope base, facilitating further rooftop erection. We stabilised the scaffold structure by anchoring it to the building face using 12mm Apollo screws with 14mm nylon plugs.
Hope Street (West elevation)
The tube & fitting scaffold structure was built on a roof sloping in two directions, with only one lift boarded around the roof edge; an additional working lift was located at the bottom of the roof slope. We used wall brackets at the kicker lift to prevent the temporary structure from sliding, and the independent scaffold was initially started from the half-saddle.
Upon completion, the north end of the scaffold provided edge protection for the north elevation tower. However, before the north elevation scaffold erection commenced, additional edge protection was installed above the parapet level to maximise safety. Furthermore, to protect pedestrians and vehicles at street level, fitted brickguards to boarded lifts prevented any loose material or debris from falling.
Cowcaddens Road (North elevation)
Erection of the north elevation scaffold could only commence after the front (west) and rear (east) elevations were completed, as they provided the necessary edge protection. Scaffold towers built with tube & fitting components were erected on stepped roofs and linked together with triple handrails running parallel to the sloped roof that formed the edge protection. The temporary structure was stabilised by anchoring it to the building wall using 12mm screws with 14mm nylon plugs.


