GK Construction - Christie Road
Provision of temporary access to support modern methods of construction to build timber-frame townhouses and a steel-frame apartment block.
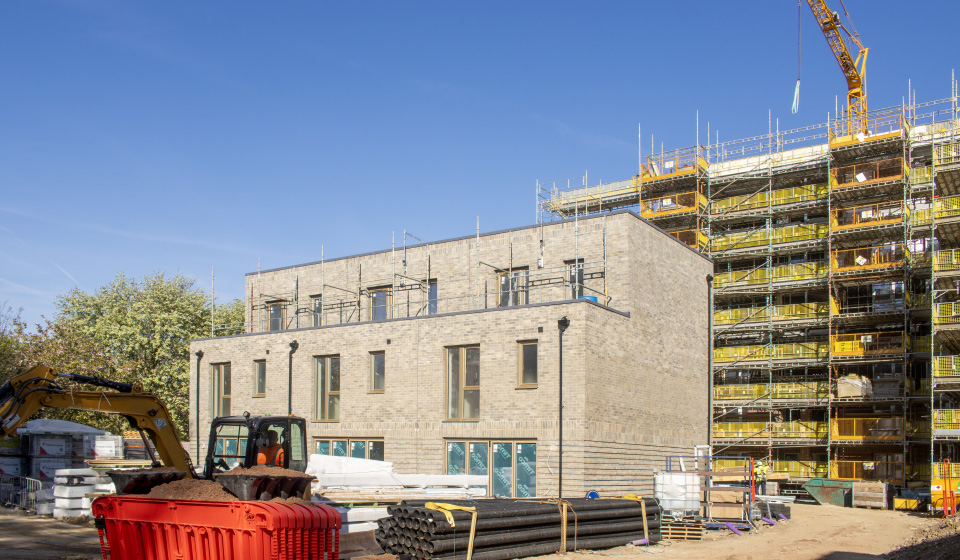
To address the demand for affordable housing in South Manchester, the Christie Road Housing Scheme, off Chester Road, commissioned by Southway Housing Trust through the government’s Affordable Homes Programme, is a mixed-tenure development. Christie Road comprises 60 units split between 50 light-gauge steel-frame one- and two-bed apartments and 10 three-storey timber-frame townhouses. The modern development provides high-quality, affordable homes through shared-ownership and social models, making property ownership accessible to more families seeking to live in the Old Trafford area.
Southway Housing is a not-for-profit community-based landlord managing over 6,500 homes in South Manchester, and they have focused on sustainability to promote low-carbon living with energy-efficient designs. The newly built townhouses use air-source heat pumps for heating and hot water to keep residents’ bills low, and the properties offer off-road parking and electric vehicle charging points.
Recycled materials from the previous structure, a demolished garage and a historic stone mill that stood on the plot, have been reused. Concrete slabs from the garage have been integrated, significantly reducing waste and aligning the project to strict environmental regulations.
After reviewing the blueprints, GK Construction collaborated with numerous stakeholders, including architects, designers, and representatives from Southway Housing, to strategically plan and define the project’s scope, mitigate risks, and optimise resources. Enigma’s early engagement with primary stakeholders and subcontractors ensured that any temporary access challenges that could cause setbacks going forward were resolved before the commencement of permanent works.

Project Summary
To accelerate the construction timeline, innovative, modern construction methods have been implemented throughout the project where possible. The apartments are constructed with light-gauge steel frames to ensure strength and precision, whereas the timber-frame houses are prefabricated off-site for quick assembly on-site, increasing efficiency and aiding the programme delivery schedule. GK Construction has adhered to strict environmental regulations to safeguard the adjacent canal and protect the surrounding environmental ecosystem by collaborating with the Environmental Agency to ensure compliance.
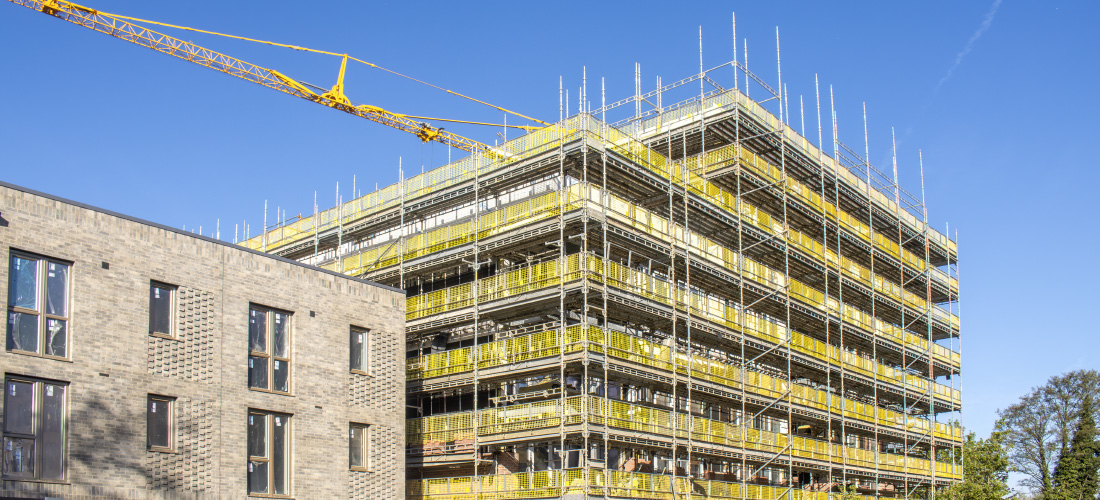
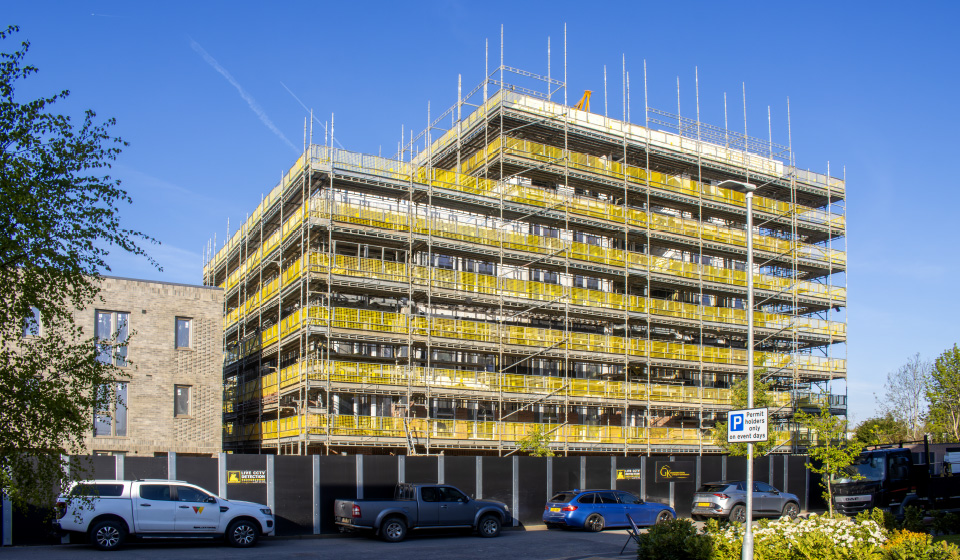
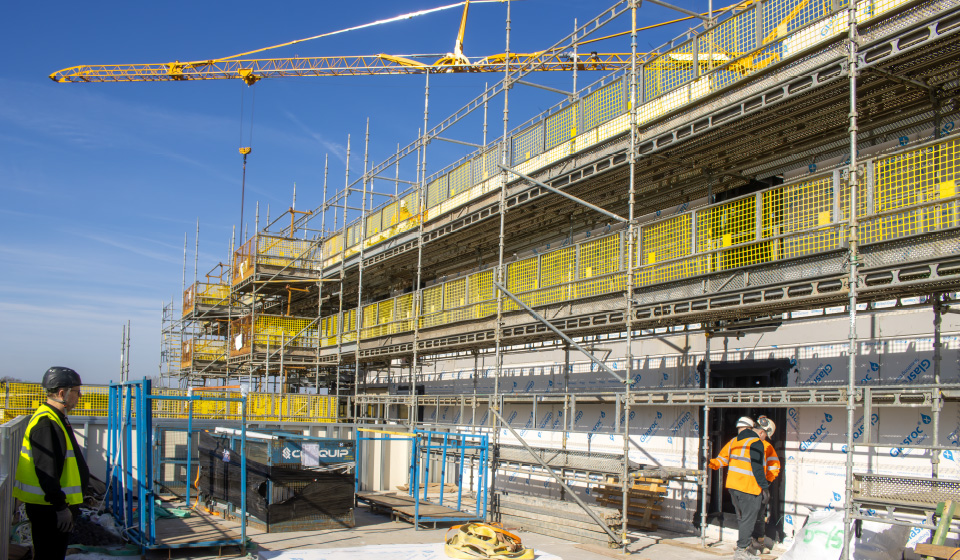
To support the client, we used the HAKI system scaffold because its lightweight components and “hook-on” assembly method make it up to 60% faster to erect when compared to traditional tubes and fittings. For the ten timber-kit frame houses, we adapted the three-board hop-up configuration used during on-site assembly of the frame cassettes to a revised two-board hop-up configuration to further support the progressive brickwork.
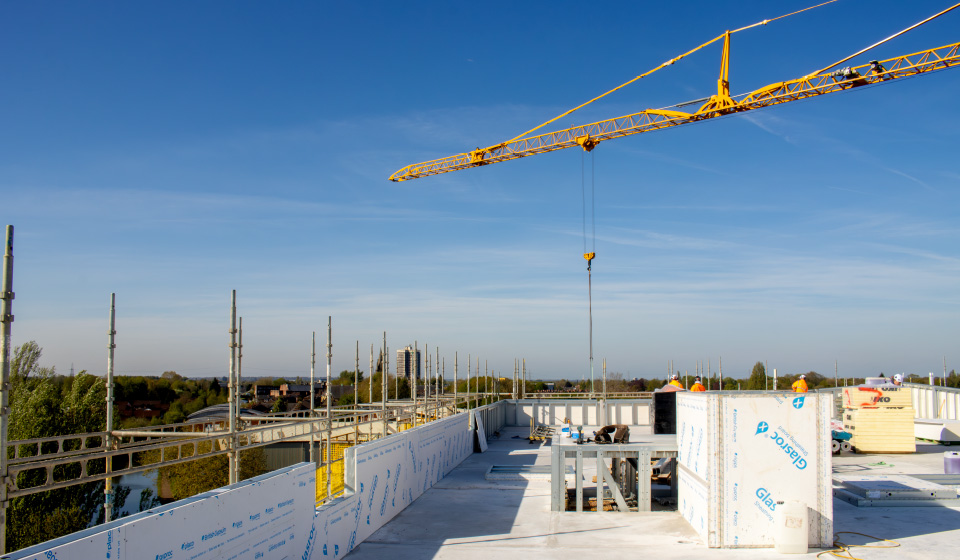
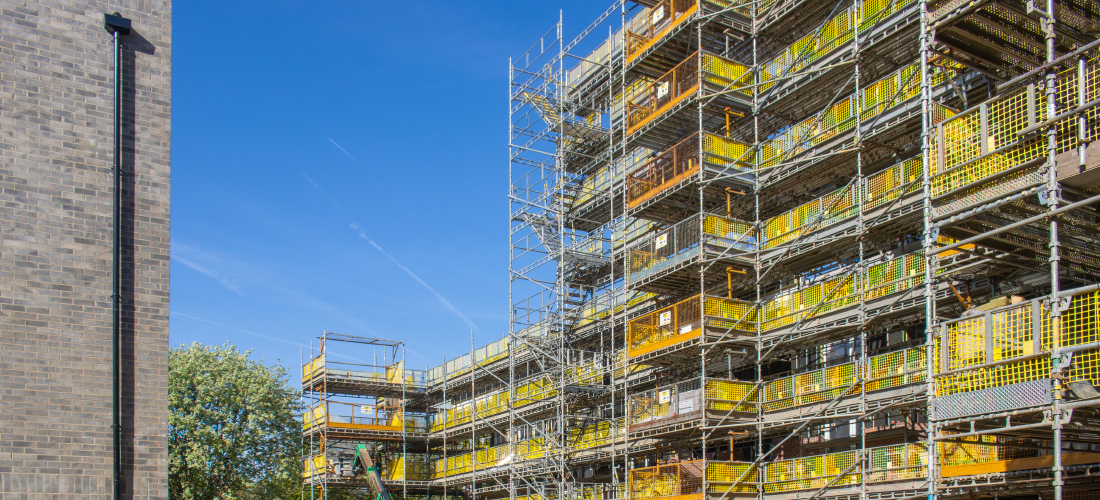
To build the main apartment building, a HAKI scaffold five lifts high was initially erected from ground level. As the steel framework was assembled inside the scaffold, it was extended to nine lifts, reaching its full height to facilitate the installation of the upper floors. The scaffold was fully boarded on all levels and integrated with multiple loading bays for quickly landing materials delivered by telescopic-arm forklift trucks on floors to support bricklayers and various tradespeople involved with exterior and interior fit-out works.
We also provided rooftop edge protection throughout the project, and all lifts were equipped with brickguards to enhance site safety and prevent materials, tools, and debris from falling and injuring workers below. A series of full-height HAKI staircases positioned around the perimeter allowed tradespeople to access all levels simultaneously, enabling them to reach their work areas efficiently.
The only access road to the site that occupies a small footprint off Chester Road also serves as the primary entrance for a new residential estate recently developed on former brownfield land to regenerate the area. So it was imperative to engage in careful planning and coordination with the main contractor and subcontractors to effectively plan the programme phases. Our Access North West logistical team worked closely with Enigma’s operational team and scaffolders on-site to carefully coordinate equipment deliveries. This minimised any disruptions for residents in the surrounding properties and contributed to maintaining the schedule.
Value Engineering
To erect the upper four scaffold lifts on the west elevation, which connect the independent scaffolds of the north and south elevations, we had to span over the lower-level roof area and build upwards from the roof surface; however, this highlighted a significant challenge with the overall weight.
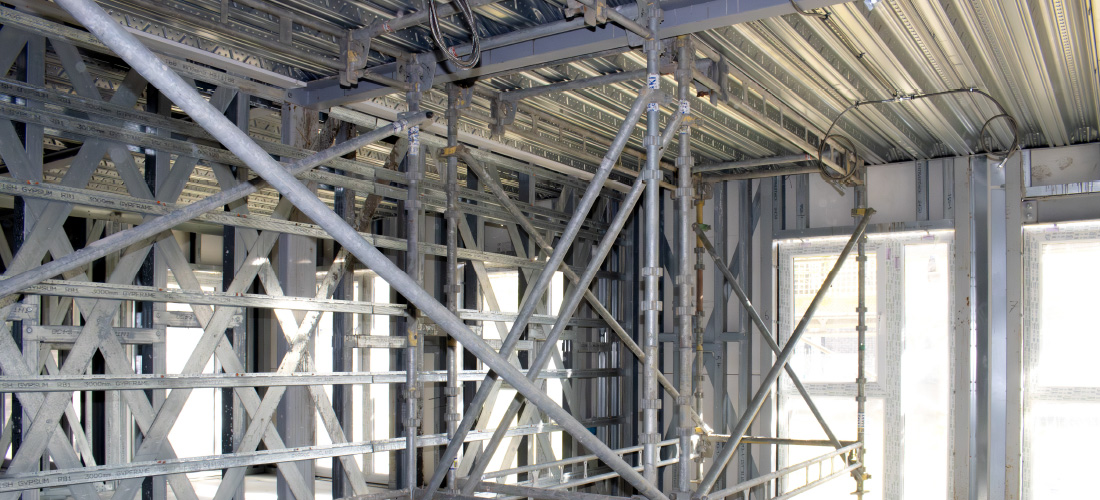
So our in-house design and engineering team devised a plan to utilise HAKI system scaffold components braced to the internal steel framework on all lower floors inside the building to create propping sections that safely supported the downward force and removed the need for beams. This cost-effective, innovative solution enabled work on the higher floors and subsequent roof installation to continue.