Liverpool Hope University - 2 Islington
Provision of a specially designed temporary access solution to provide facade retention and structural support for a Grade II-listed building refurbishment project.
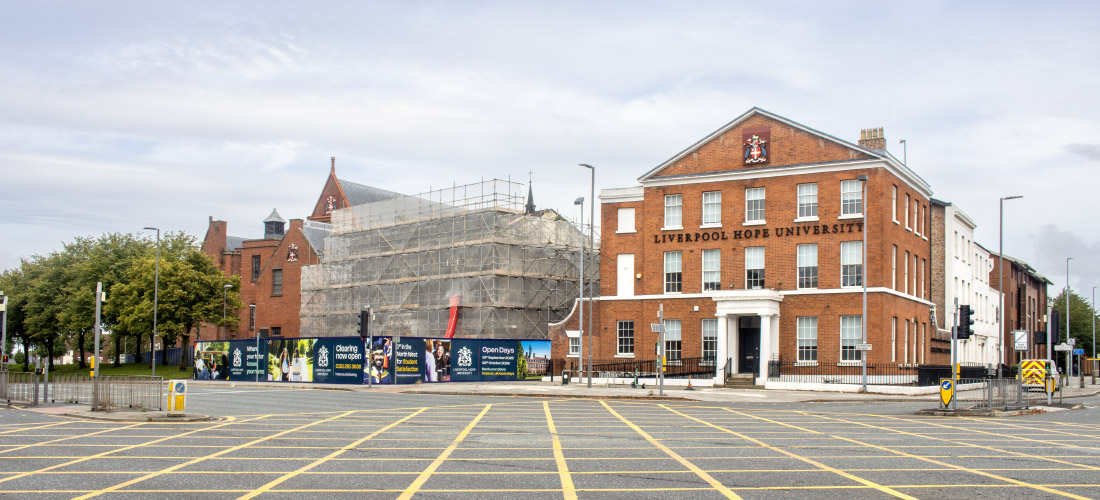
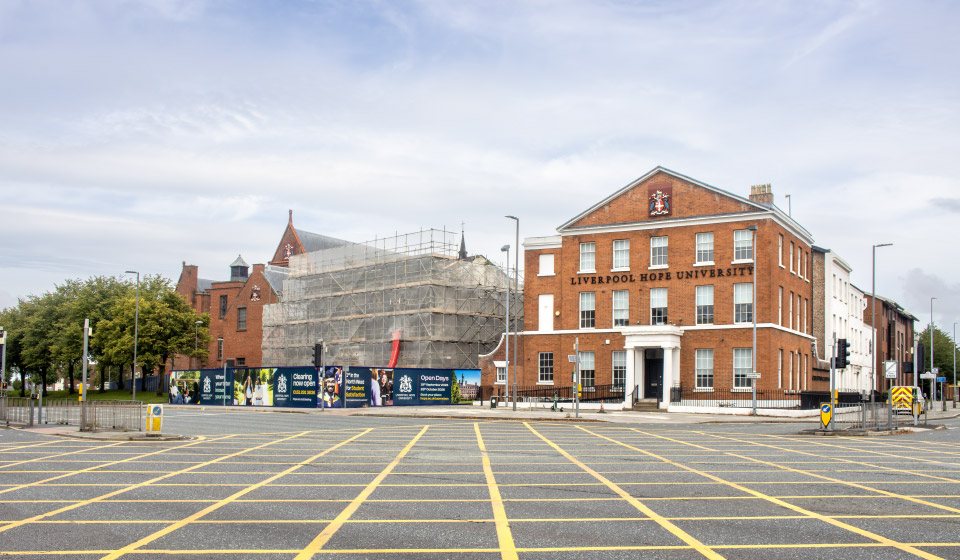
In 2021, Liverpool Hope University acquired 2 Islington Square, a Grade II-listed building in Everton, to expand its Creative Campus and accommodate growing student demand. Originally built in the 1830s as the Wrenshall & Sons Musical Academy, the premises had been occupied for the previous 50 years by cabinet makers W. Kelly & Sons. The university initially appointed architects Audere BW, who created plans to convert the property into a motion picture factory. However, structural surveys later revealed severe damage from years of neglect and extensive water ingress. As full refurbishment was no longer financially viable, the building has been partially demolished, and a modern extension will be constructed at the rear to create a dedicated film and media workspace for students in the city centre.

Project Summary
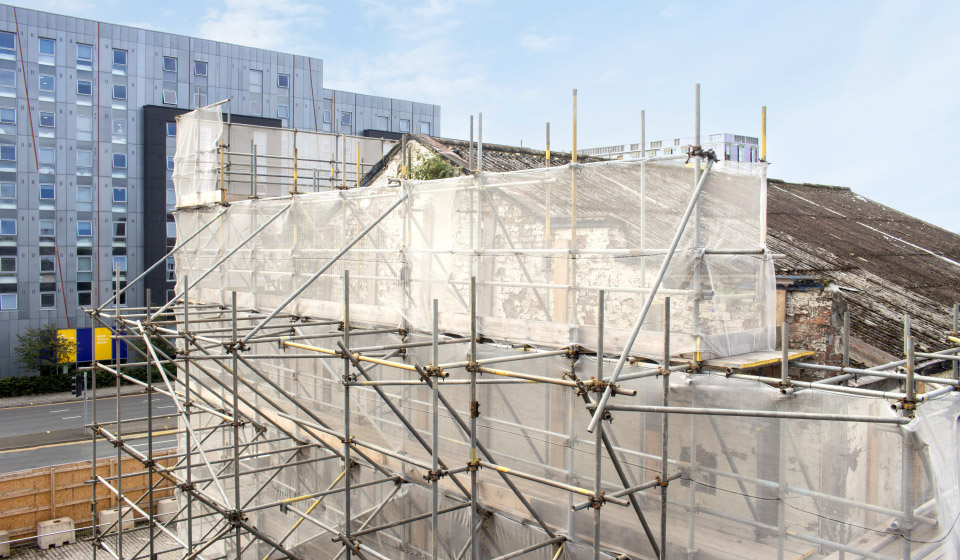
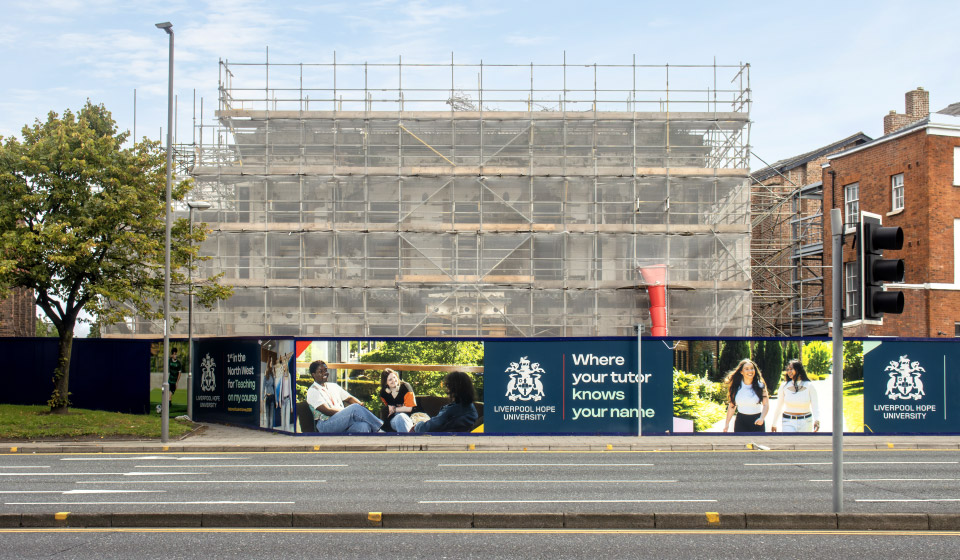
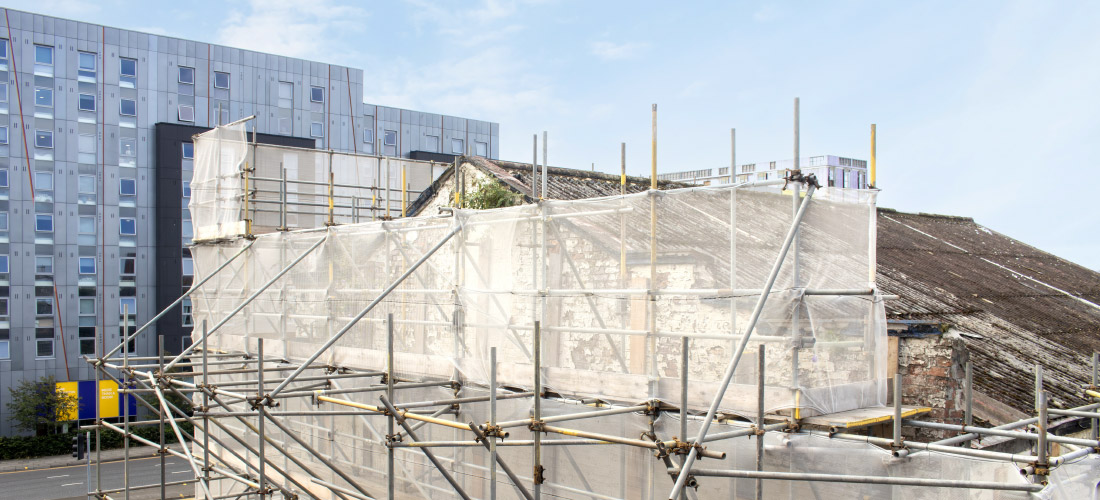
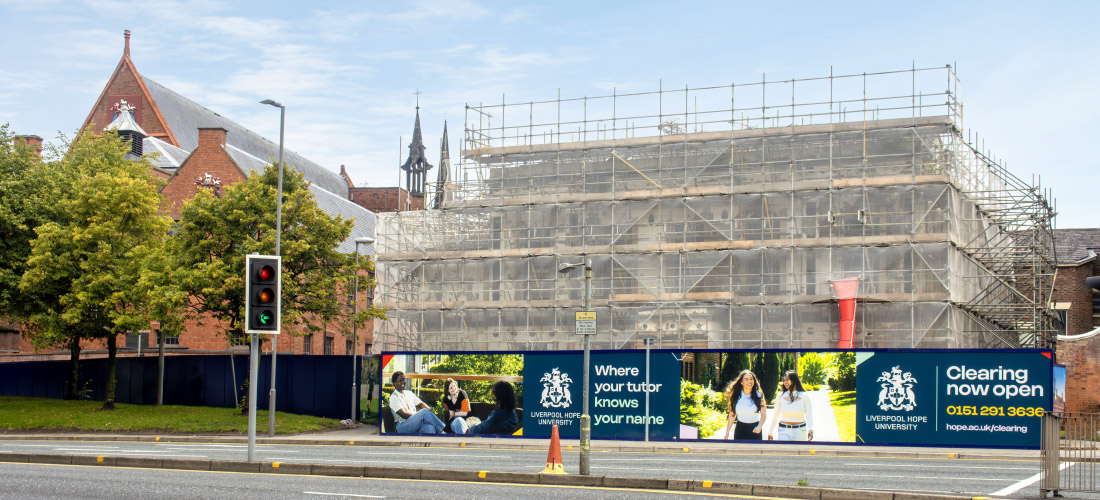
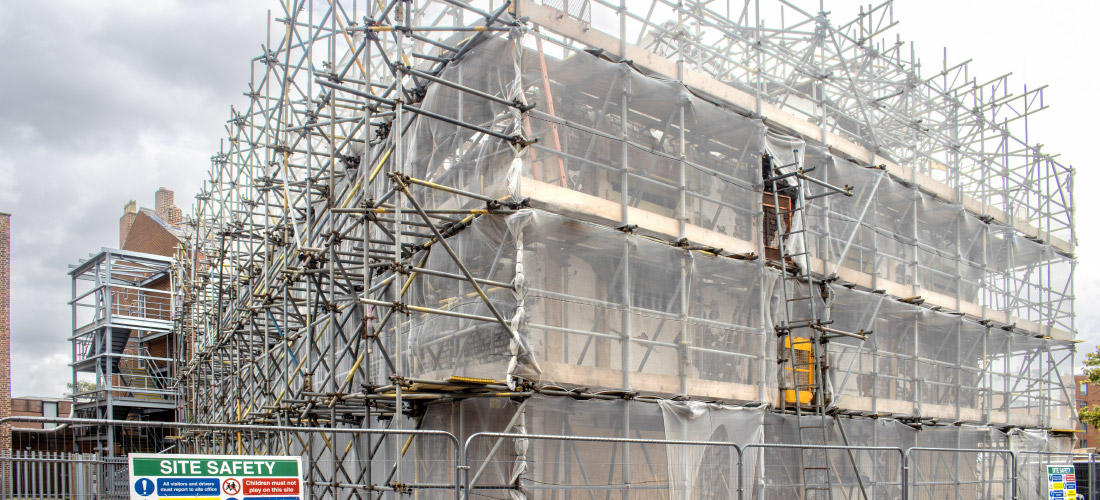
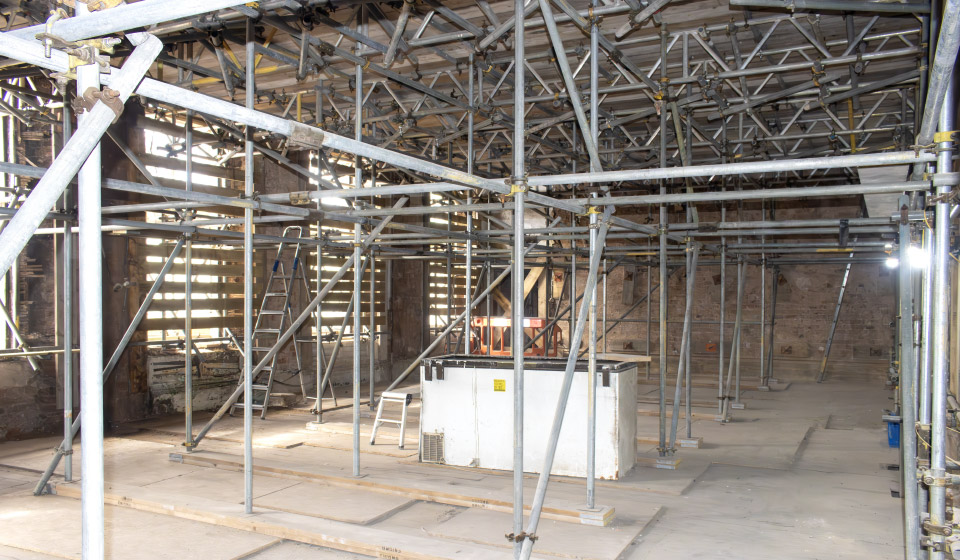
To assist the university’s appointed contractor in refurbishing the Grade II listed building, we engaged early with all stakeholders to design a flexible temporary access solution that could be adapted to support different phases of the programme. We erected a fully enveloping, independent five-lift high scaffold wrapped in fire-retardant debris netting around the disused building to provide façade retention and structural support. This included strapping through the window openings to the internal scaffold to secure the walls, using transoms strapped on both sides and creating ‘scissor’ shear braces.
To stabilise the structure and counteract applied forces, we constructed a buttress scaffold along the east elevation, supported by a row of double-stacked concrete blocks serving as kentledge. Back-propping was also installed to help distribute the weight downwards through the building. Additionally, we restrained the chimney by enclosing it with a birdcage scaffold.
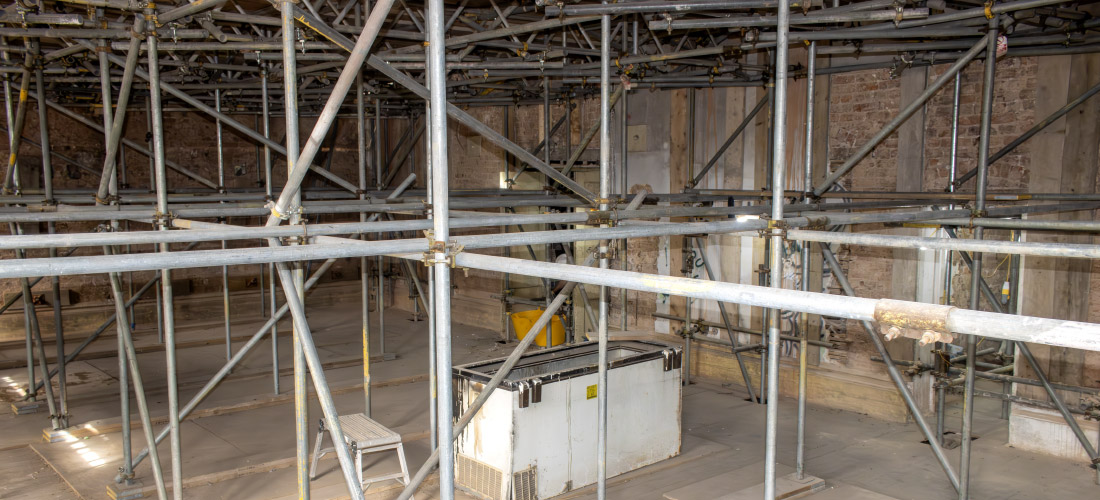
To facilitate the client’s demolition of the rear wall, we progressively adapted the scaffold, which was tied and braced between the opening gap. Internally, to stabilise the structure, we installed multiple ‘flying shores’ within the rooms using pairs of 450mm alloy beams boxed together with traditional tube and fitting scaffolding equipment. We also integrated a rubble chute and hopper into the structure for quickly disposing of waste into a skip below, ready for collection.
Value Engineering
From the outset, we were made fully aware of the vital importance of revitalising and repurposing the Grade II listed building for future generations to enjoy. The client provided detailed information regarding the property’s poor condition, with much of the structure sadly in a neglected state of disrepair. Consequently, we had to exercise immense care to ensure our works neither disrupted nor caused further deterioration to the building’s architectural features or structural integrity.
To minimise the risk and reduce any signs of physical intrusion, we engaged a specialist company to use high-speed drills to core through walls nearly one metre thick. This precision approach limited damage and ensured that the extracted cores could be preserved for later replacement.
On numerous occasions, works had to be halted so specialists could meticulously take apart and dismantle floors and walls to facilitate the erection of multiple scaffolding configurations, including any necessary adaptations, without interfering with the building’s interior or exterior fabric. This required careful sequencing and planning with the main contractor and stands as a testament to the unwavering patience and professional commitment of our site team, who never risked causing unnecessary damage to such an important building in pursuit of saving time.
Additionally, working within a limited building footprint with a small laydown area for materials required careful coordination of deliveries. All equipment needs were managed closely by the lead scaffolder onsite in collaboration with Enigma’s logistical team based at the Preston depot to support overall progress and prevent unnecessary downtime that could delay the programme.